
Specialty service · Plan before anything moves
Know what fits before moving day.
A thoughtful floor plan can turn furniture decisions, rightsizing, move-day placement, and new-home setup into one clearer process.
The customer benefit
A clearer picture of the new home—before the truck arrives.
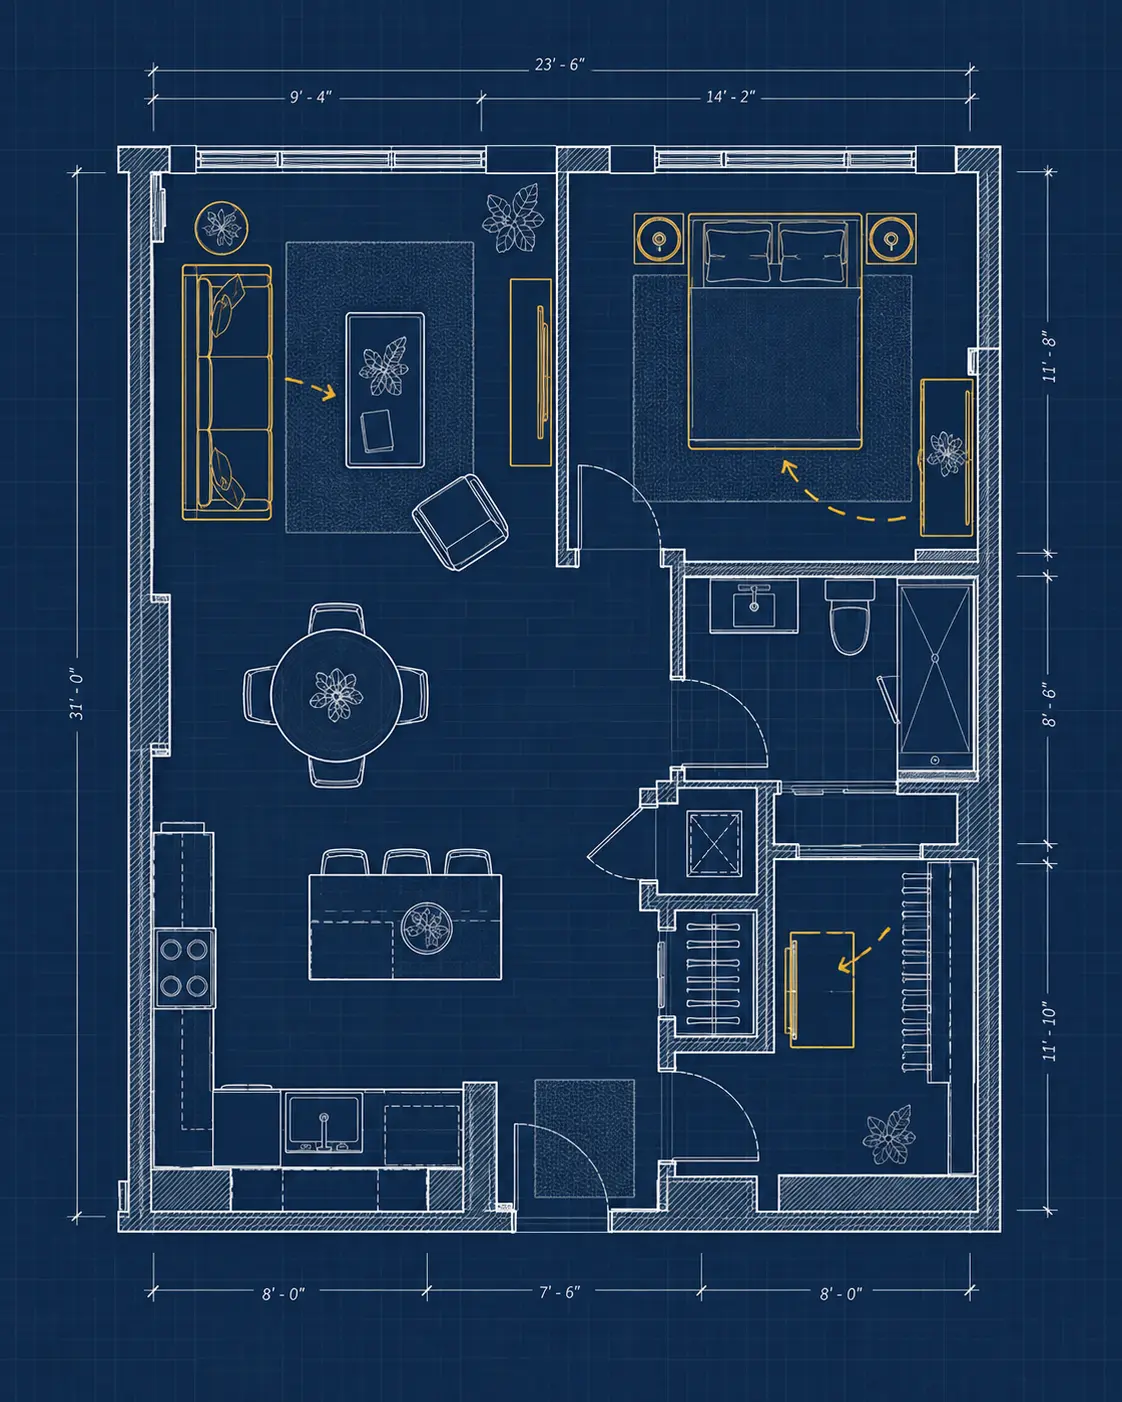
Furniture can technically fit inside a room and still make that room difficult to use. ReloPros can measure the space, evaluate the pieces a client hopes to bring, and think through access, placement, and everyday movement before packing and moving begin.
For straightforward rooms, measurements and a practical floor plan may be enough. CAD can support more complicated layouts when the additional detail is useful. It is a tool—not a requirement for every move.
The plan gives the client and moving team a stronger starting point, while leaving room to adjust when the real space reveals something unexpected.
The goal is to make important decisions while there is still time to change the plan—not while the moving crew is waiting.
What space planning can address
Decisions that are easier to make before move day.
Space planning connects the new home to the work happening in the current one. It can help determine which major pieces make sense to keep, how they can enter the home, and where the moving team should place them.
- Measuring the new space and major furniture
- Evaluating doorways, hallways, room access, and wall space
- Planning clear and comfortable walking paths
- Determining where major furniture will go
- Identifying pieces that fit—but make a room difficult to use
- Developing a practical floor plan
- Using CAD for more complicated layouts when appropriate
- Adjusting placement when the real space requires it
Connected services
The floor plan informs what happens next.
Use Space Planning & CAD as a focused service, or connect it to rightsizing, coordination, moving, and new-home setup. The customer remains in control of the scope.
Space Planning & CAD clarifies what fits, where it can go, and how the physical layout works. Environmental Design builds on that foundation by considering how the person will use the home—their access, routines, familiarity, comfort, and everyday function.
As much—or as little—help as you need
Start with the room—or connect the whole transition.
ReloPros can help answer a focused furniture-fit question, develop a more detailed placement plan, or carry that plan through rightsizing, moving, and setup.